Hemingway Residence
Residential, Interior · Chicago, IL · 2026
Interior, Hospitality · Chicago, IL · 2025
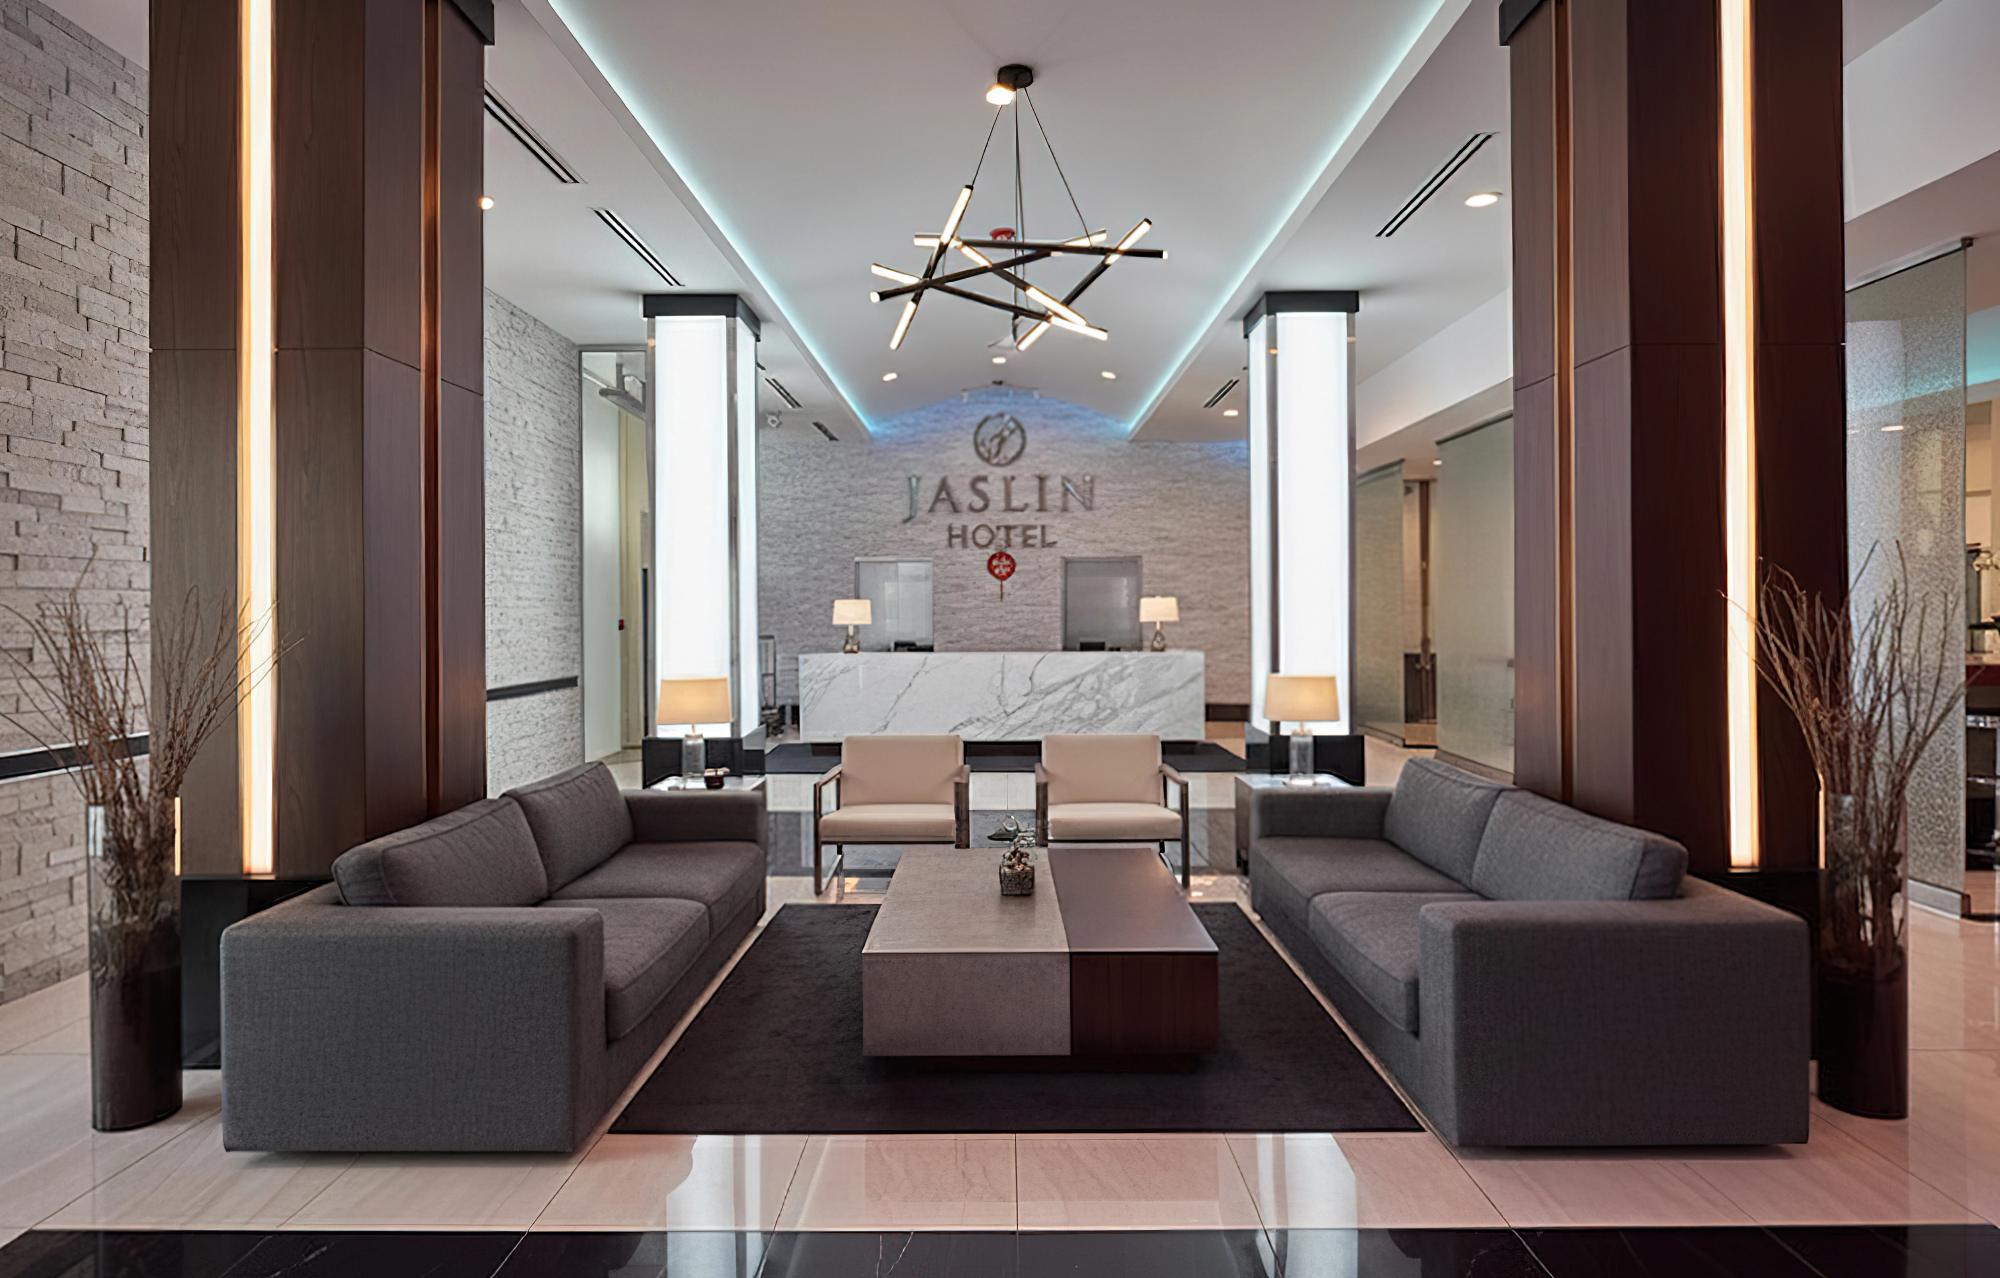
The Jaslin Hotel is a comprehensive interior design study focused on reconceiving the guest experience across every layer of the building program. The work spans the guest room typologies, corridor environments, lobby and reception sequences, public gathering spaces, and the study lounge — each addressed as an independent design problem while maintaining a coherent material and atmospheric language across the whole.
The guest room studies examined how spatial proportion, storage integration, and lighting position shape the perceived quality of a compact room. Rather than optimizing for floor area alone, the design prioritized the felt dimensions of the space — ceiling height, the relationship between the bed and window, the transition from the sleeping zone to the bathroom threshold. Multiple configurations were developed and evaluated against both operational efficiency and guest comfort.
The corridor work challenged the typical hospitality approach of treating circulation as residual space. Here, the corridors were studied as experiential sequences in their own right — with lighting, material texture, and spatial rhythm calibrated to mediate between the activity of arrival and the quiet of the room beyond. The materiality studies explored how different wall treatments, floor finishes, and lighting temperatures affect the perceived length and warmth of a long corridor run.
The lobby and reception zone received particular attention as the building's primary point of orientation. Studies explored how to compress or expand the sequence of arrival, check-in, and transition to vertical circulation — and how material choices at that scale signal the character of the broader property.
The public areas and study lounge were developed as flexible social environments intended to serve both hotel guests and, potentially, the surrounding community. The lounge program was conceived around varied seating postures — individual focus work, informal small-group gathering, and relaxed reading — with the lighting and furniture strategy adjusted to support each mode without requiring formal reconfiguration.
The project is currently on pause. The design development phase concluded a thorough rethinking of the spatial and material framework across all program areas, and that work remains available to inform the next phase of the project when it resumes.
Explore More