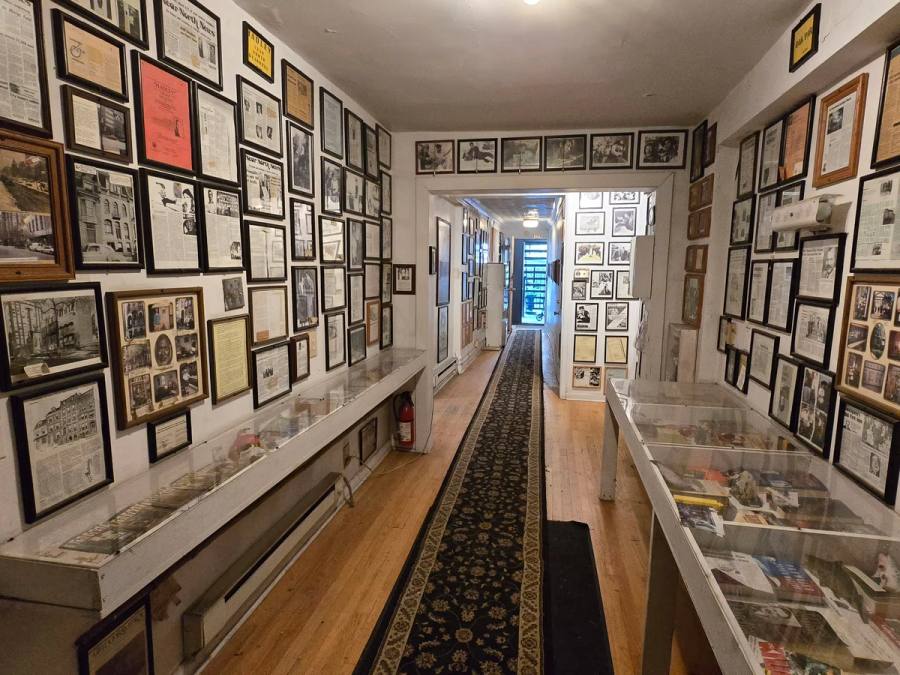
Hemingway Residence
Residential, Interior · Chicago, IL · 2026
Commercial, Interior · Chicago, IL · 2026
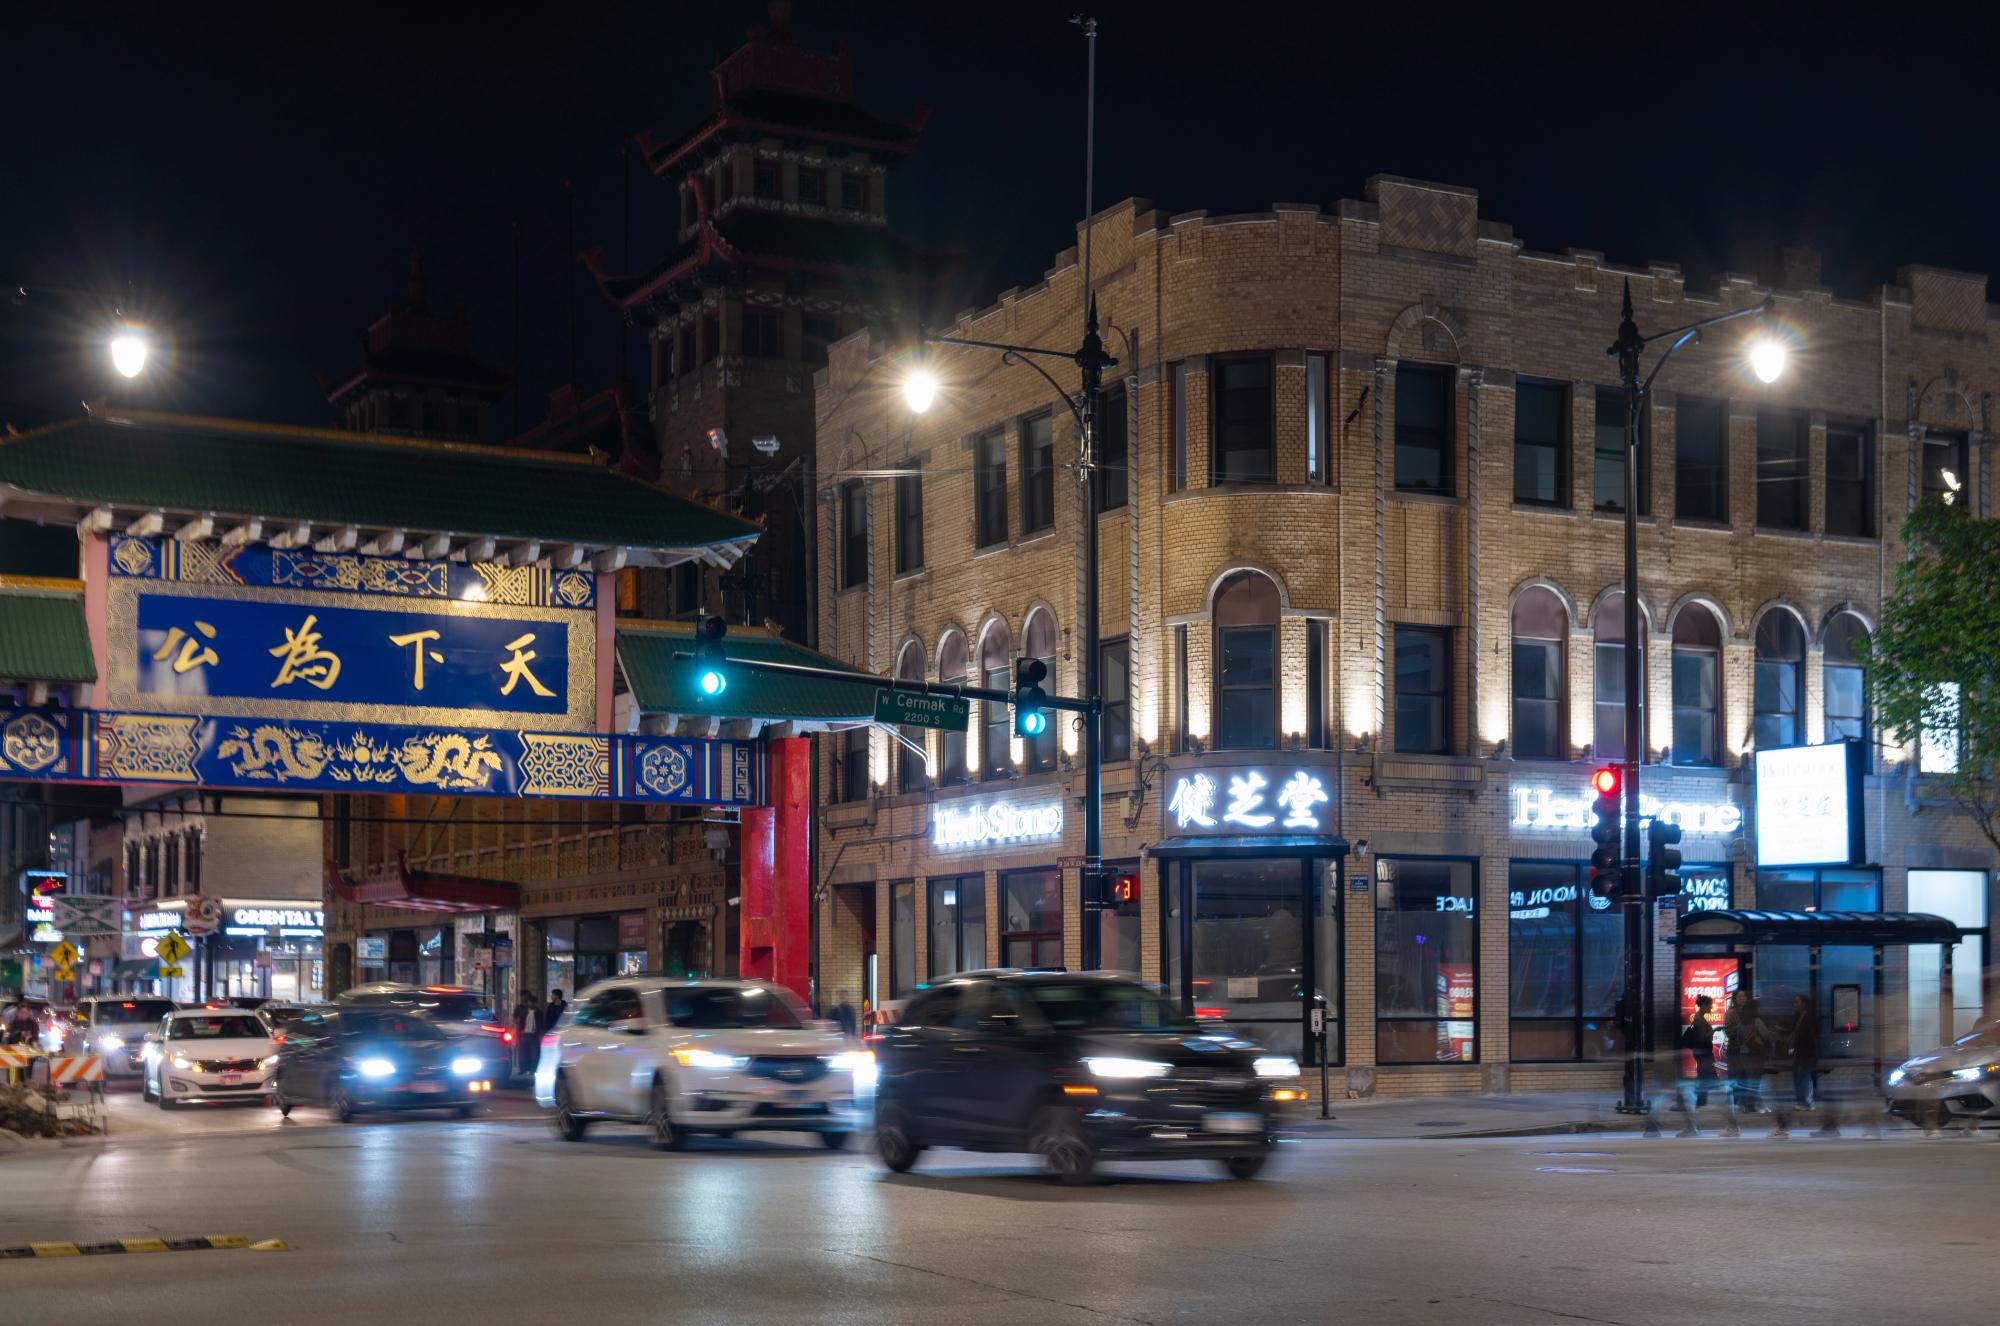
Herbstone occupies a corner position at the gateway to Chicago's Chinatown — one of the neighborhood's most visible intersections, where Wentworth Avenue meets the ceremonial arch that marks the district's entrance. The building sits at the edge of a pedestrian axis that draws thousands of visitors daily, making it simultaneously a neighborhood landmark and a point of first encounter for those arriving from the broader city.
The project involved the full interior transformation of a mixed-use building, converting its ground level into a refined retail destination for traditional Chinese herbal medicine, wellness goods, and holistic health products. The design challenge was twofold: to create a space that would feel rooted in cultural tradition while operating as a legible, contemporary retail environment capable of handling the commercial volume of a high-traffic corner location.
At street level, the retail floor is organized around a series of custom millwork systems designed specifically for the typology of an herbal medicine store — a product range that spans loose dried herbs, proprietary blends, tinctures, supplements, and gift-grade packaged goods. The fixtures are calibrated to allow staff-assisted service alongside self-directed browsing, with clear material and tonal hierarchies that guide customers through the space without signage dependency. Warm wood tones and deliberate lighting draw the eye through the full depth of the floor plan, counteracting the narrow storefront typical of Chicago's Chinatown building stock.
The corner condition was treated as an architectural opportunity rather than a technical constraint. The primary display systems are organized to be legible from both street frontages simultaneously, and the entry sequence is positioned to draw foot traffic from the arch plaza directly into the store interior. At night, the illuminated millwork and product displays read as a warm interior lantern against the street — an effect that reinforces the building's role as a neighborhood anchor at Chinatown's entrance.
The upper levels house a wellness program that extends the retail proposition into therapeutic services: private treatment rooms for acupuncture and massage, consultation spaces, and supporting back-of-house facilities. The transition between the retail ground floor and the clinical upper levels required careful attention to circulation, sound separation, and the distinct material registers appropriate to each program. Clients moving between floors encounter a shift in atmosphere — from the sensory richness of the retail floor to the quieter, more controlled environment of the treatment level.
HYLO led the architectural development and construction administration for the project in collaboration with Bai Cai Design. The scope included space planning, custom millwork design, material specification, and coordination with the building's existing structural and MEP systems. Construction was completed in 2026.
Explore More


